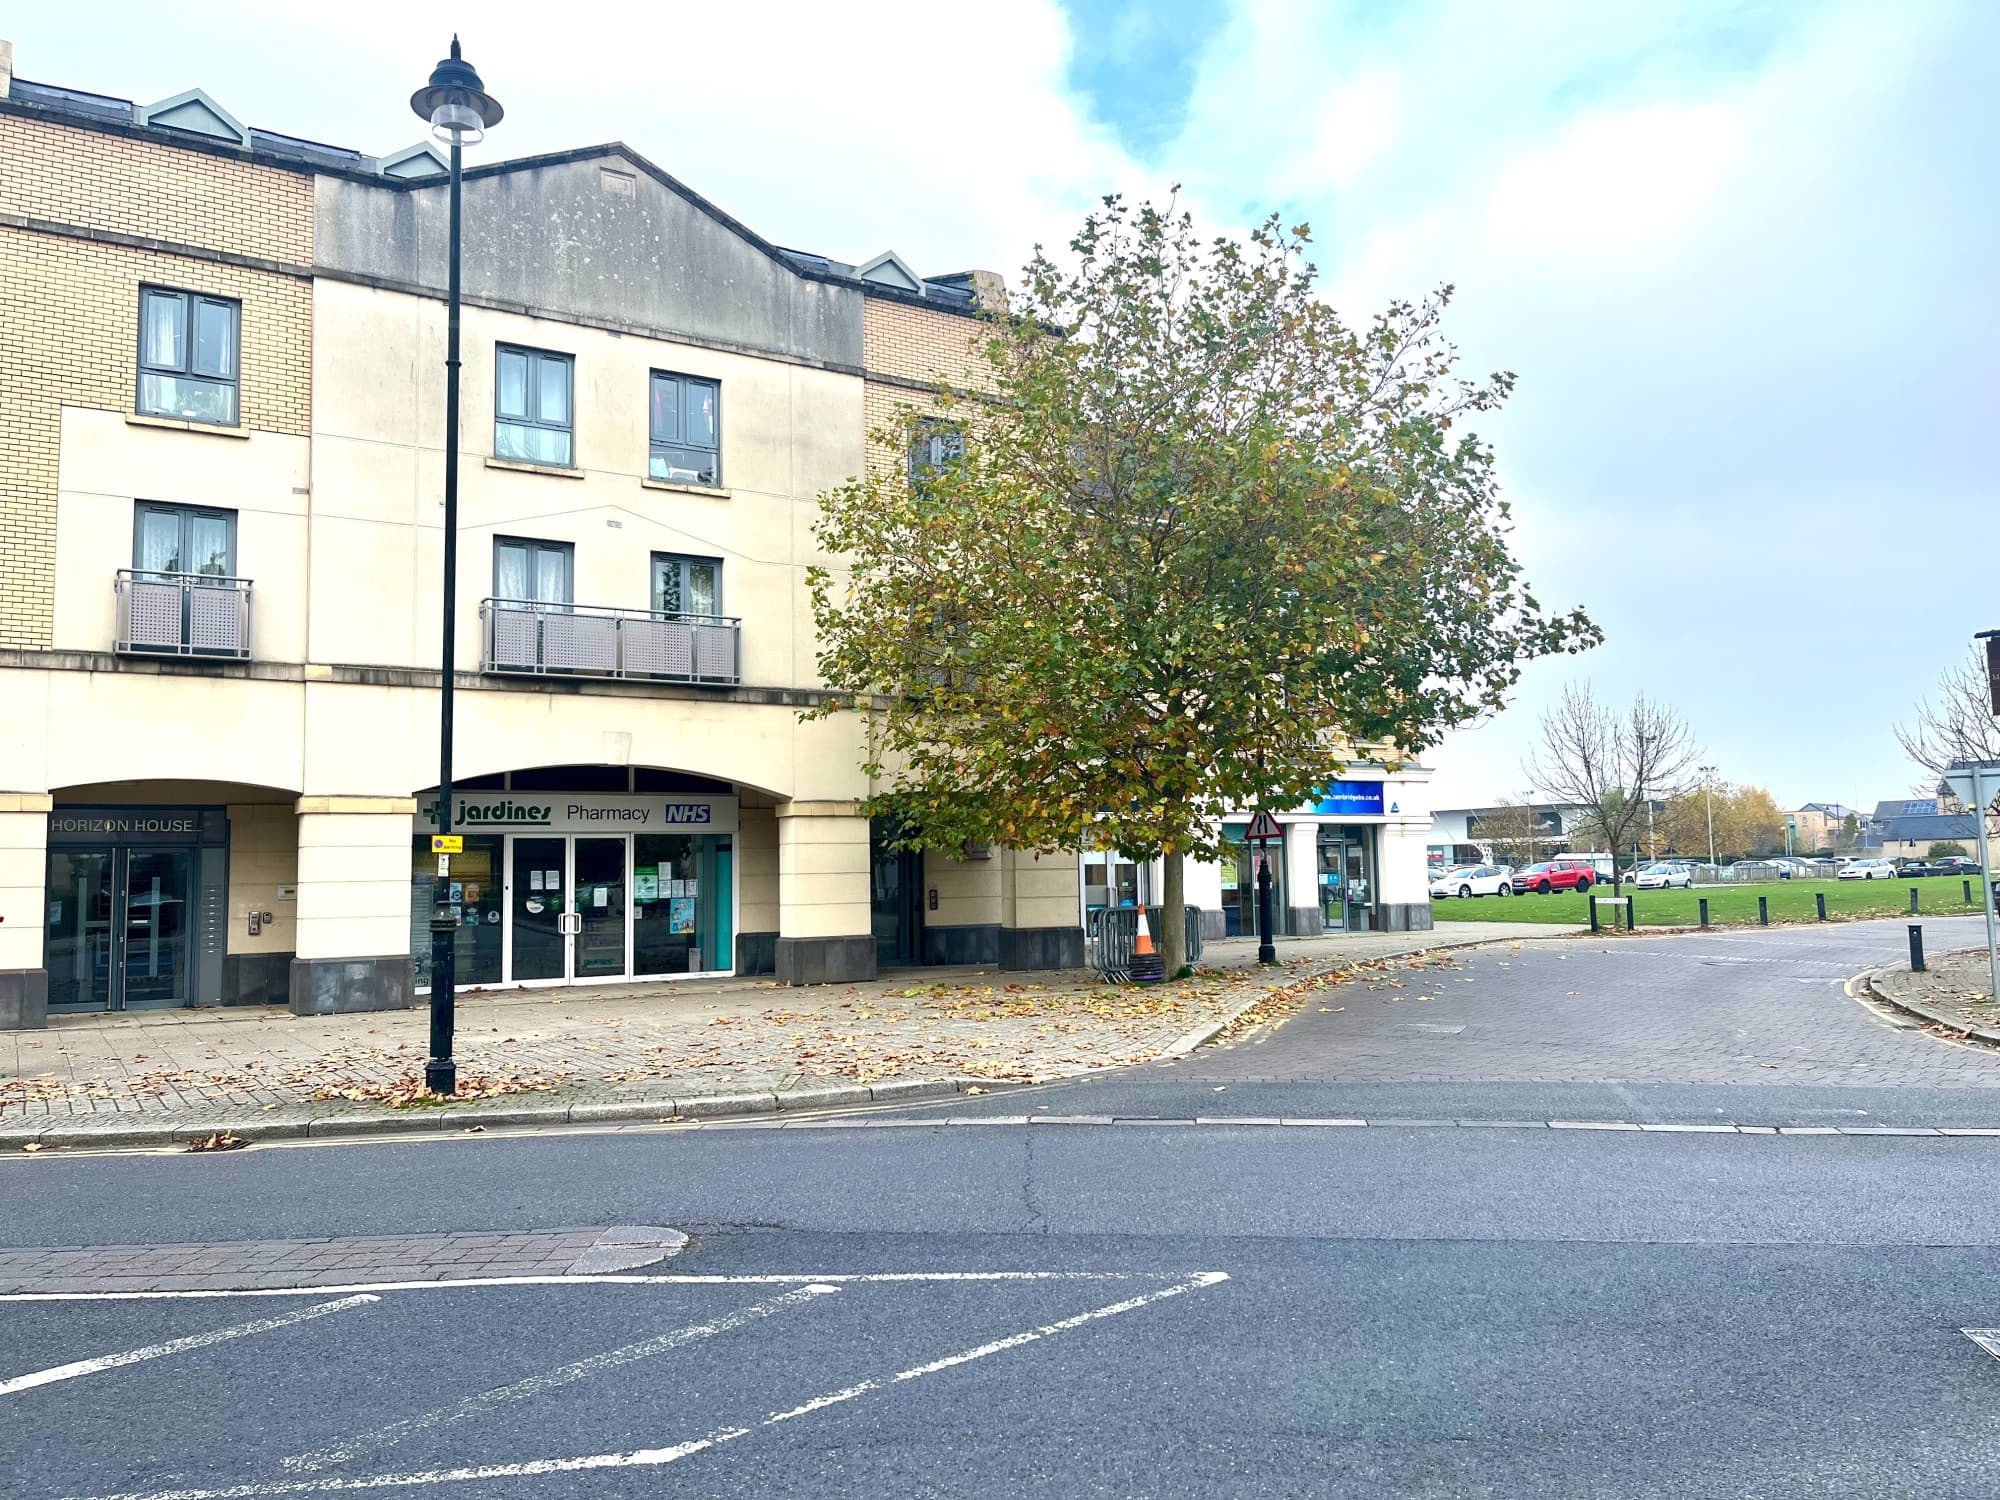

We tailor every marketing campaign to a customer’s requirements and we have access to quality marketing tools such as professional photography, video walk-throughs, drone video footage, distinctive floorplans which brings a property to life, right off of the screen.
This spacious and well-presented two bedroom apartment is ideally situated in a central Cambourne location, offering easy access to local shops, amenities, and public transport links (including a nearby bus stop for convenient commuting). The property features a generous lounge area, perfect for both relaxing and dining, creating an inviting space for entertaining guests or unwinding after a busy day. The modern kitchen is well-equipped, providing ample storage and worktop space for all your culinary needs. The master bedroom benefits from a private en-suite shower room, while the second bedroom is well-proportioned and suitable for guests, family, or a home office. A contemporary family bathroom serves the main living areas, ensuring comfort and practicality. Neutral décor throughout allows you to easily add your own personal touch. The apartment further benefits from allocated parking, offering peace of mind for residents with vehicles. This rental property is ideal for professionals, couples, or small families seeking comfortable and convenient living in the heart of Cambourne. Early viewing is highly recommended to appreciate the quality and location of this attractive apartment.
Hallway
Radiator, storage cupboard, door to:
Lounge 21' 0" x 12' 2" (6.39m x 3.70m)
2 radiators, hard flooring, window to side and French patio doors to front
Kitchen 9' 6" x 9' 3" (2.90m x 2.83m)
Fitted with a base and eye level units with worktop space over cupboards, 1+1/2 bowl stainless steel sink, gas hob, electric double oven, integrated fridge freezer, washing machine, dishwasher, window to side.
Bathroom
Three piece suite with panelled bath, wash hand basin and close coupled wc, radiator
Bedroom One 12' 2" x 10' 0" (3.72m x 3.06m)
Radiator, window to front and side, storage cupboard, door to:
En-suite
Fitted with three piece suite with tiled shower cubicle, wash hand basin and close coupled WC, radiator
Bedroom Two 8' 8" x 10' 1" (2.65m x 3.08m)
Radiator, window to front;