
We tailor every marketing campaign to a customer’s requirements and we have access to quality marketing tools such as professional photography, video walk-throughs, drone video footage, distinctive floorplans which brings a property to life, right off of the screen.
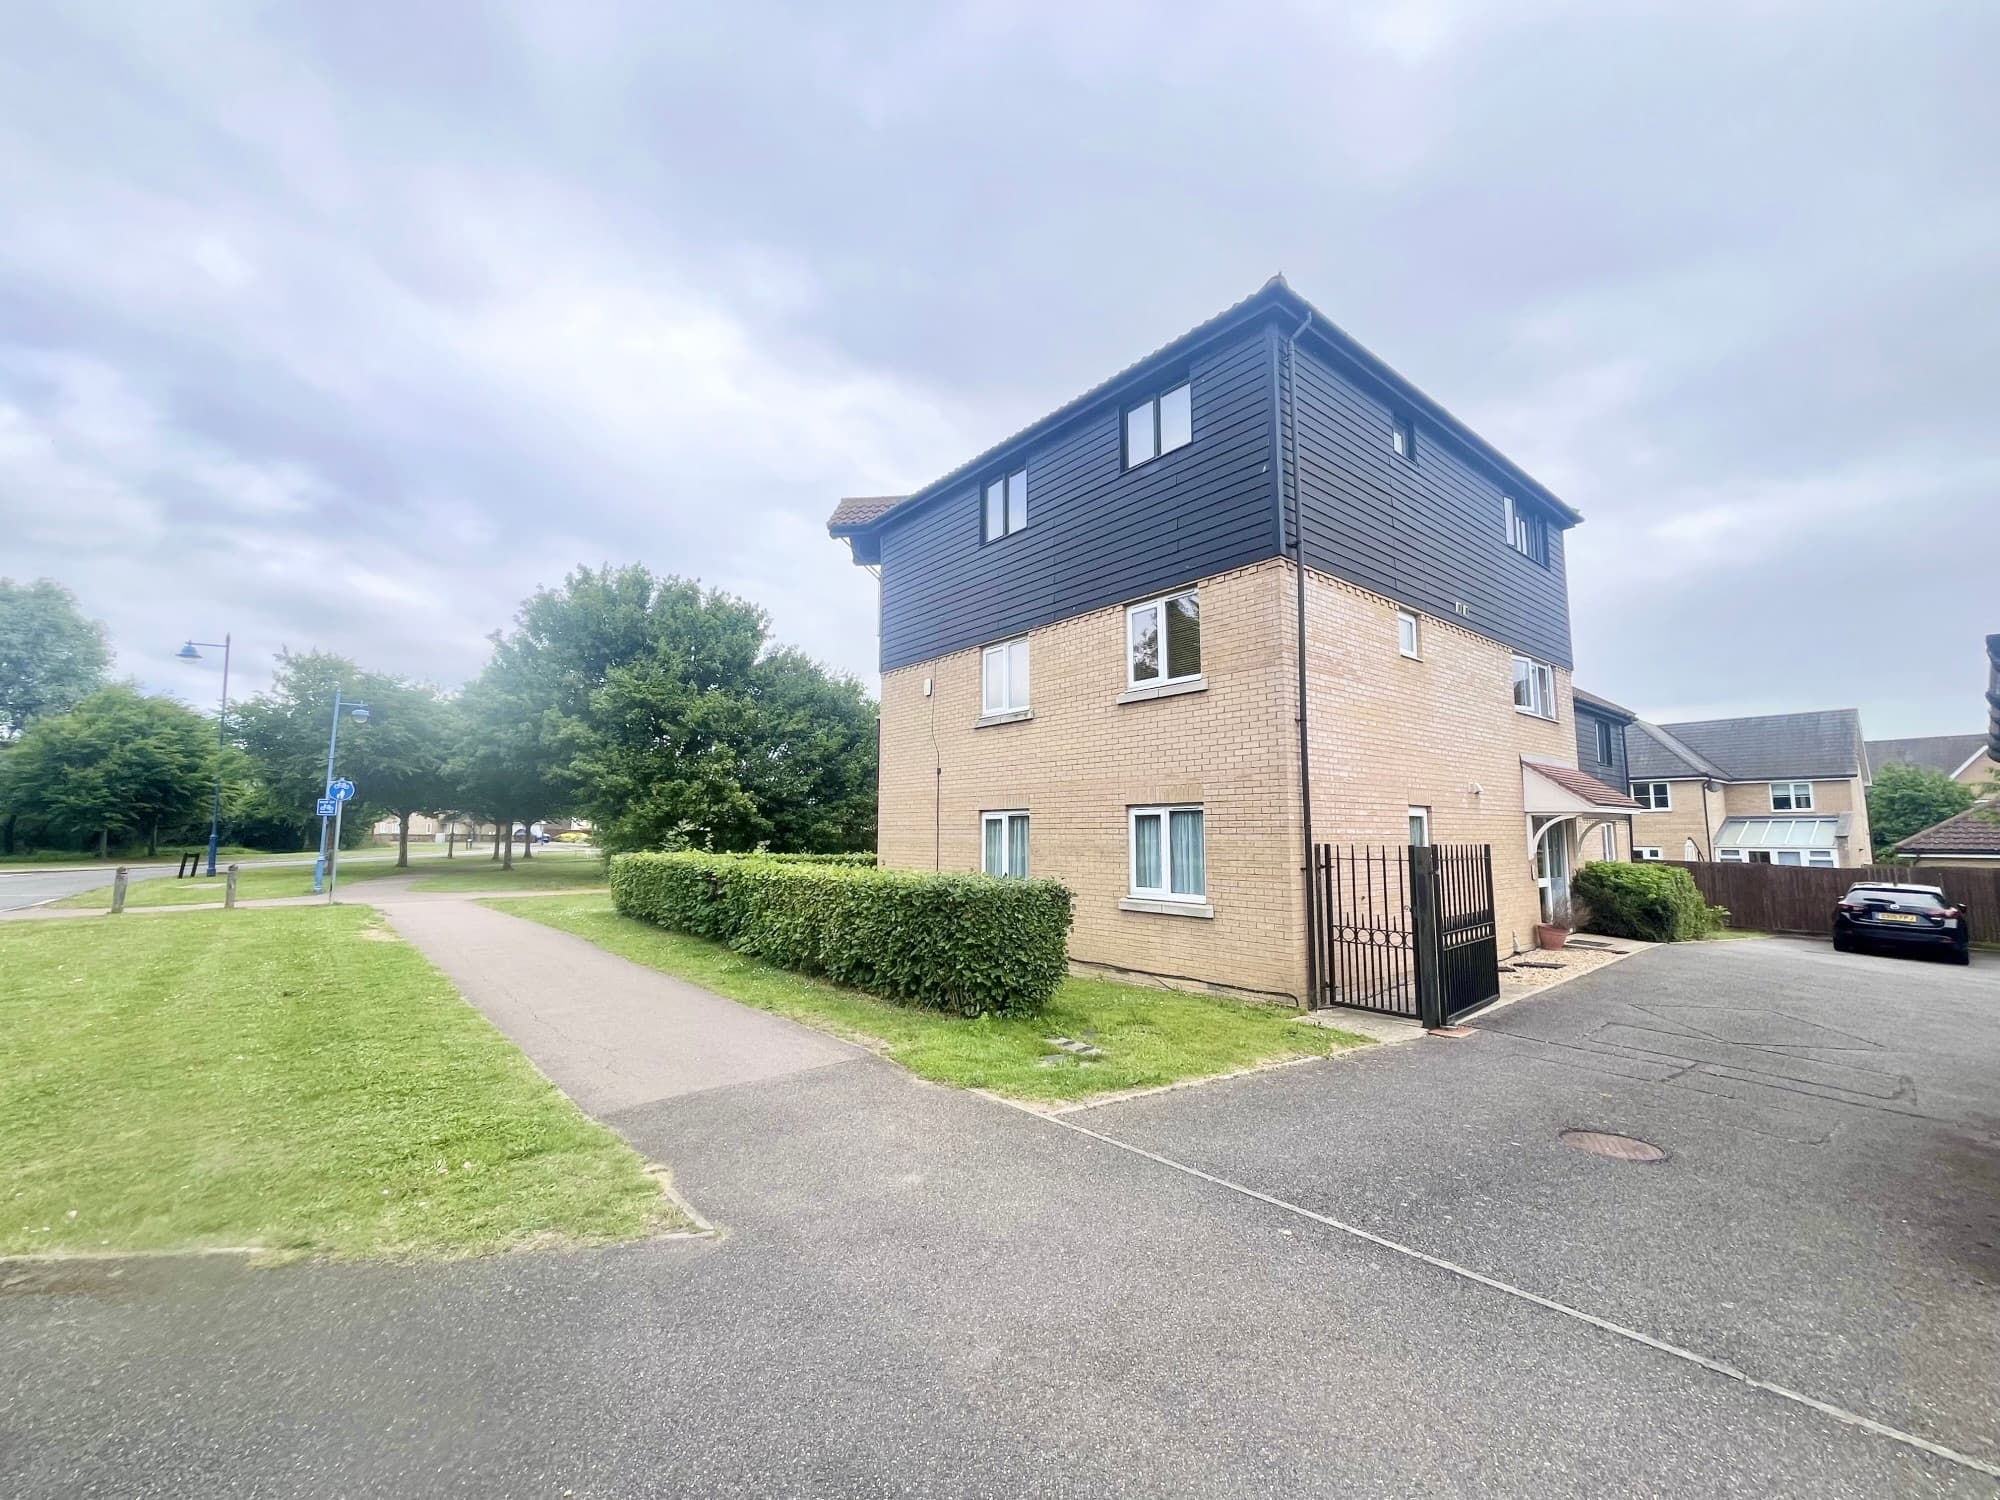
This spacious first floor apartment offers a generous layout with two well-proportioned double bedrooms, providing comfortable living in a central location close to all amenities. The main bedroom benefits from an en suite shower room, offering privacy and convenience, while the second bedroom is equally versatile, ideal for guests or a home office. The property boasts a large living and dining area, creating an inviting space for relaxation or entertaining. The kitchen is well maintained and fully functional, catering to all your culinary needs. Secure underground parking (accessed directly from the building) adds peace of mind for residents with vehicles. The apartment is ideally situated for easy access to shops, transport links, and the popular Greens coffee shop, renowned for its excellent food and coffee. This well-presented home is perfect for professionals, couples, or small families seeking a blend of comfort and convenience in the heart of Cambourne. With its generous proportions and practical features, this apartment presents an excellent opportunity for those looking to rent a quality property in a sought-after location. Early viewing is highly recommended to appreciate the size and potential of this appealing home.
Communal Hallway
With security entry system. Stairs and lift to first and second floors
Entrance Hall
With security entry system, airing cupboard
Open Plan Lounge 17' 8" x 14' 8" (5.38m x 4.48m)
Window to rear, electric panel heater
Kitchen 14' 8" x 4' 3" (4.48m x 1.29m)
Open plan with living room. Fitted with a matching range of base and eye level units with worktop space over cupboards, 1+1/2 bowl stainless steel sink, plumbing for washing machine,integrated fridge/freezer. Built in oven, hob and extractor over
Bedroom One 12' 10" x 12' 6" (3.92m x 3.80m)
Window to rear, panel heater, double wardrobe
En-Suite
Three piece suite comprising shower cubicle, wash hand basin and close coupled WC.
Bedroom Two 15' 4" x 10' 0" (4.68m x 3.05m)
Window to rear, panel heater, double wardrobe
Bathroom
Fitted with three piece suite comprising panelled bath, pedestal wash hand basin and close coupled WC