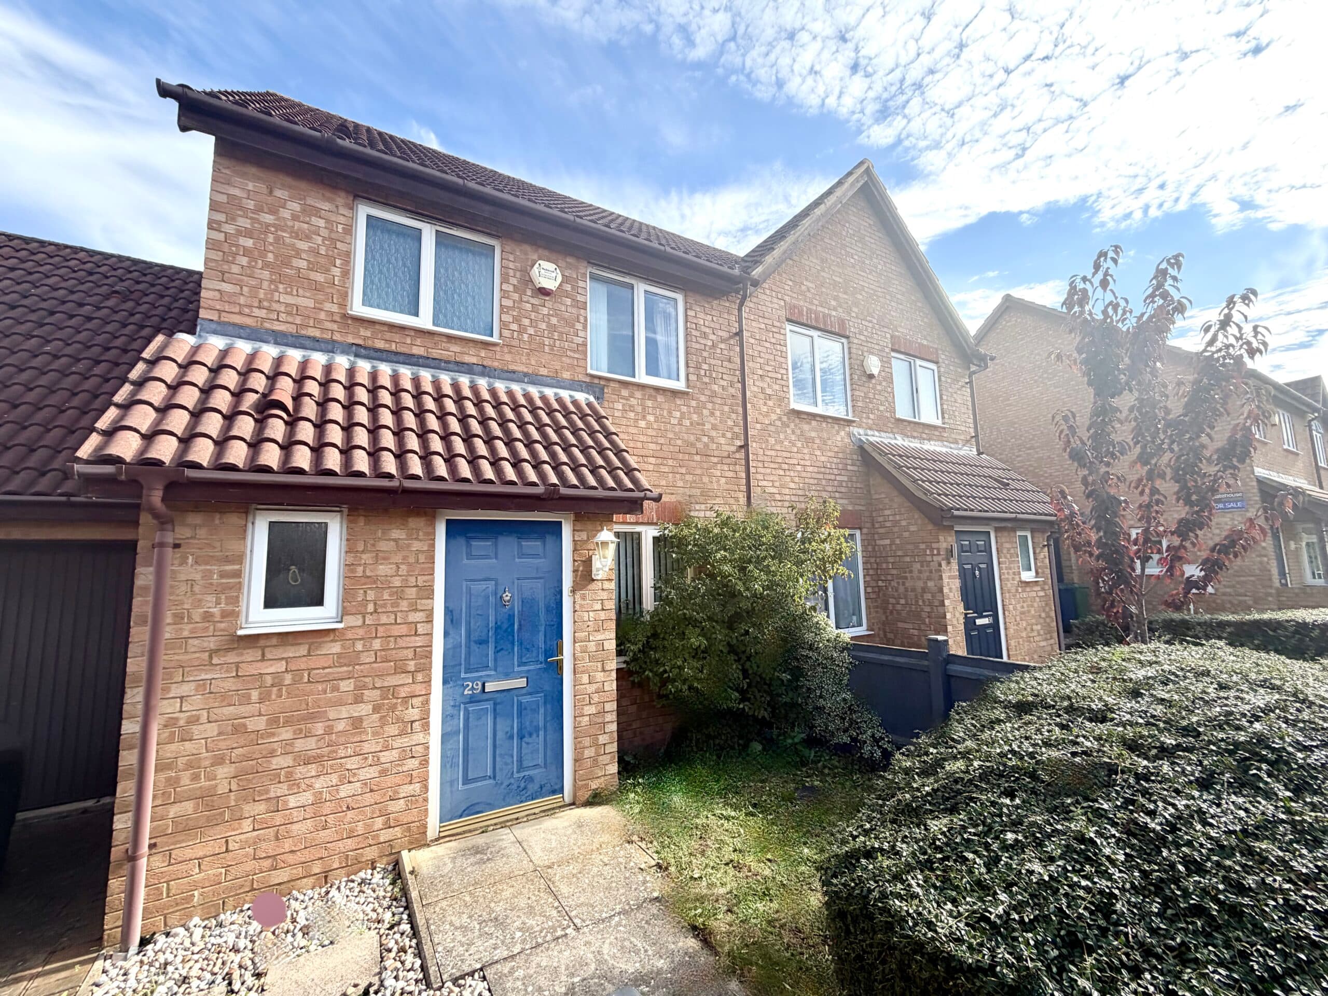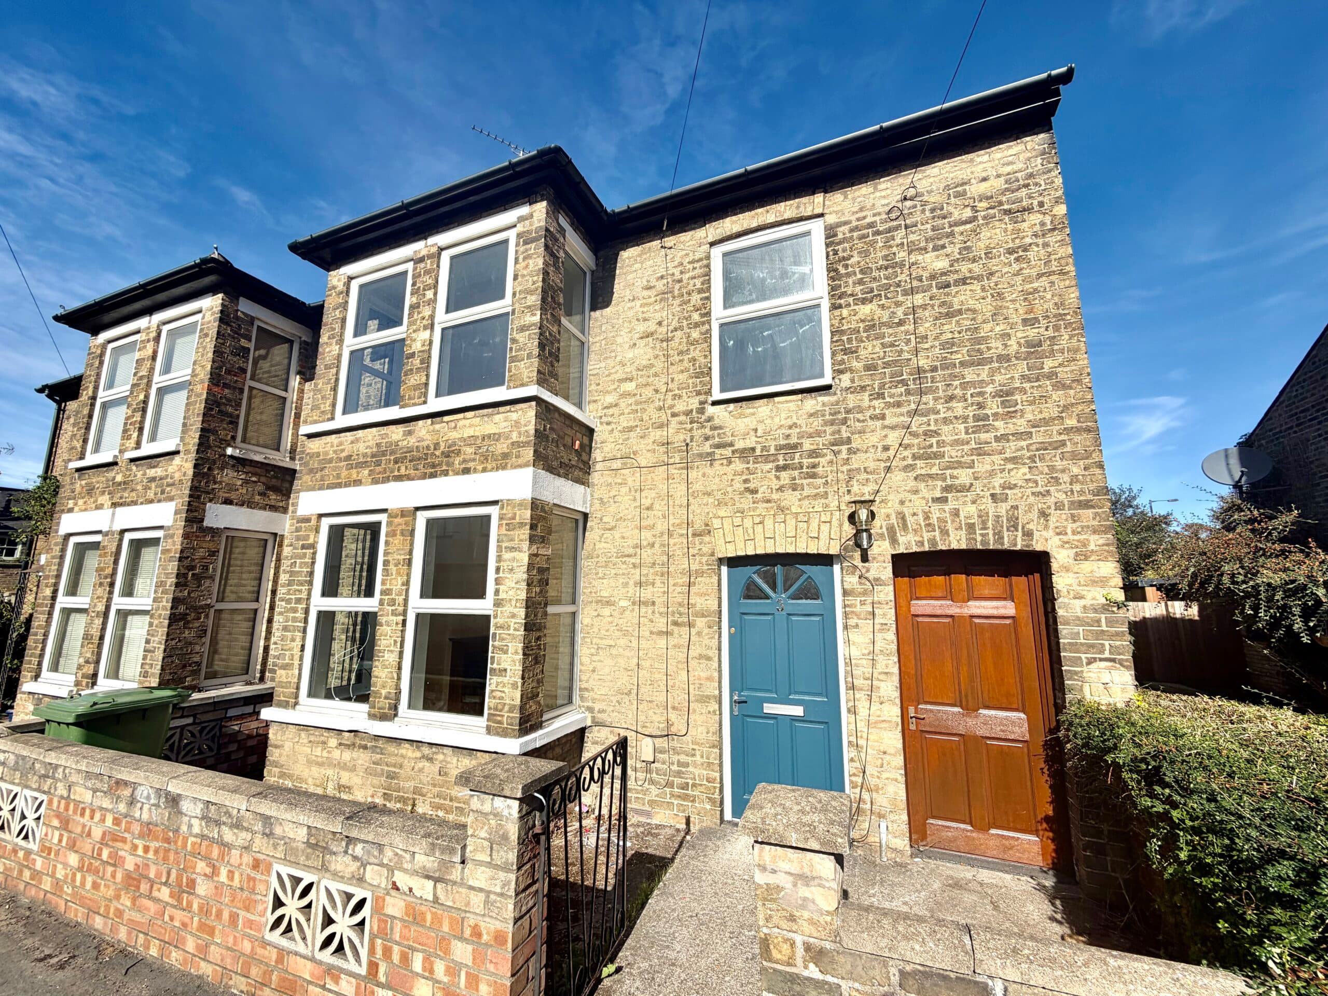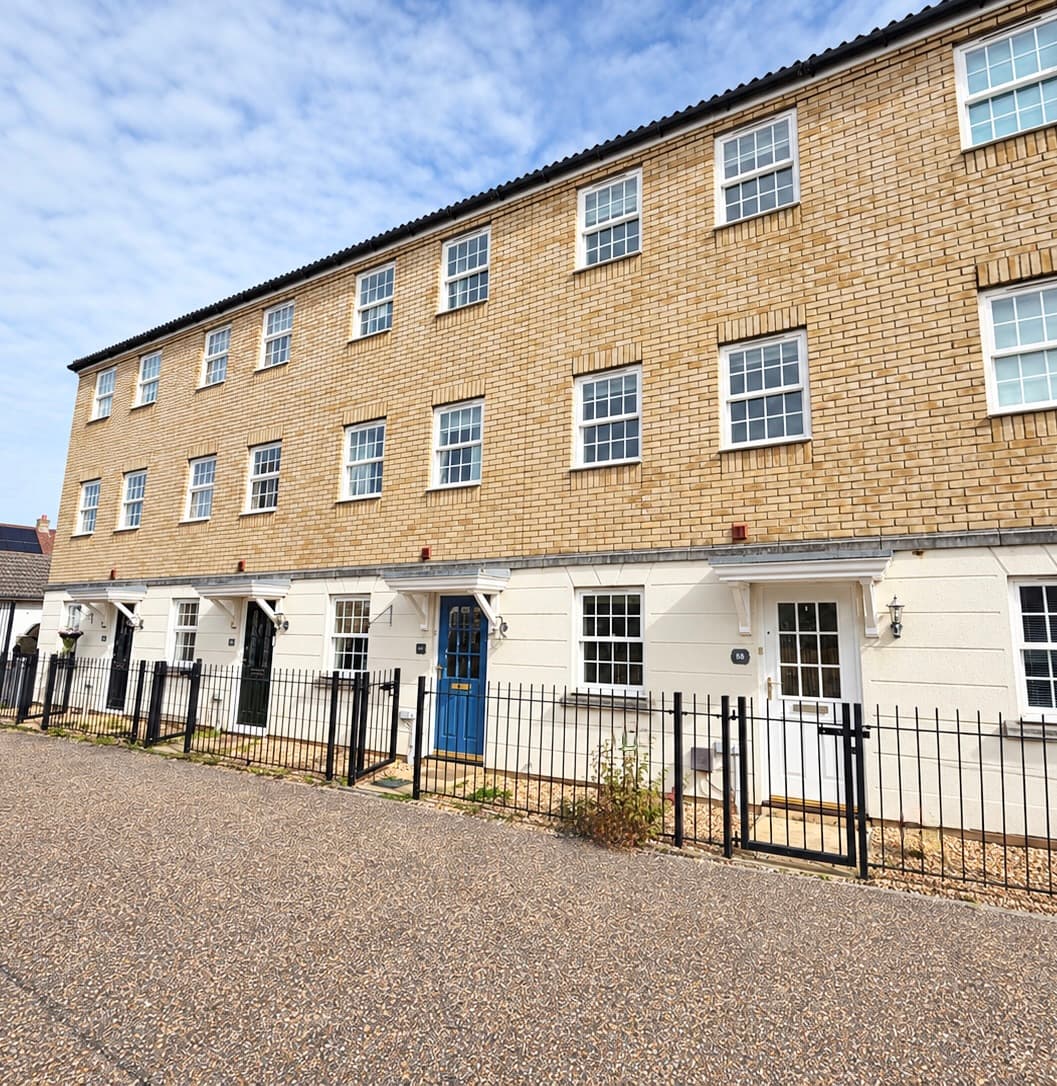

We tailor every marketing campaign to a customer’s requirements and we have access to quality marketing tools such as professional photography, video walk-throughs, drone video footage, distinctive floorplans which brings a property to life, right off of the screen.
This well-presented three-bedroom semi-detached house is situated in the sought-after location of Caldecote, offering convenient access to local schools and shops. The property features a spacious living area, complemented by hard flooring throughout the first floor, creating a modern and easy-to-maintain environment. The kitchen is well-equipped and designed for practical family living, with ample storage and workspace. Each of the three bedrooms provides comfortable accommodation, ideal for families or professionals seeking extra space. The bathroom is finished to a high standard, with contemporary fittings and fixtures. Additional benefits include a dedicated parking space (providing convenient parking options). The property is available for rental, making it a fantastic opportunity for those looking to settle in a popular residential area with excellent amenities nearby. With its combination of stylish interiors, practical features, and a prime location, this home is perfectly suited for those seeking a comfortable and convenient lifestyle in Caldecote. Early viewing is highly recommended to fully appreciate the quality and appeal of this delightful property.
Entrance Hall
Hard flooring, radiator
Cloakroom
Two piece suite comprising, wash hand basin and close coupled WC, radiator, window
Lounge 15' 1" x 14' 8" (4.60m x 4.46m)
Bay window to front, 2 radiators , hard flooring
Kitchen Diner
Fitted with a matching range of base and eye level units with worktop space over, stainless steel sink, window to rear, dishwasher, washing machine and fridge freezer, Gas hob, single electric oven
Landing and First Floor
Bedroom One 11' 7" x 10' 1" (3.53m x 3.07m)
Window to front, radiator
Bedroom Two 9' 3" x 8' 7" (2.83m x 2.61m)
window to rear, radiator, storage cupboard
Bedroom three 8' 2" x 6' 10" (2.50m x 2.09m)
Window to front, radiator
Bathroom 6' 3" x 6' 6" (1.91m x 1.99m)
Three piece suite comprising panelled bath, pedestal wash hand basin and close coupled WC, Window to rear, radiator