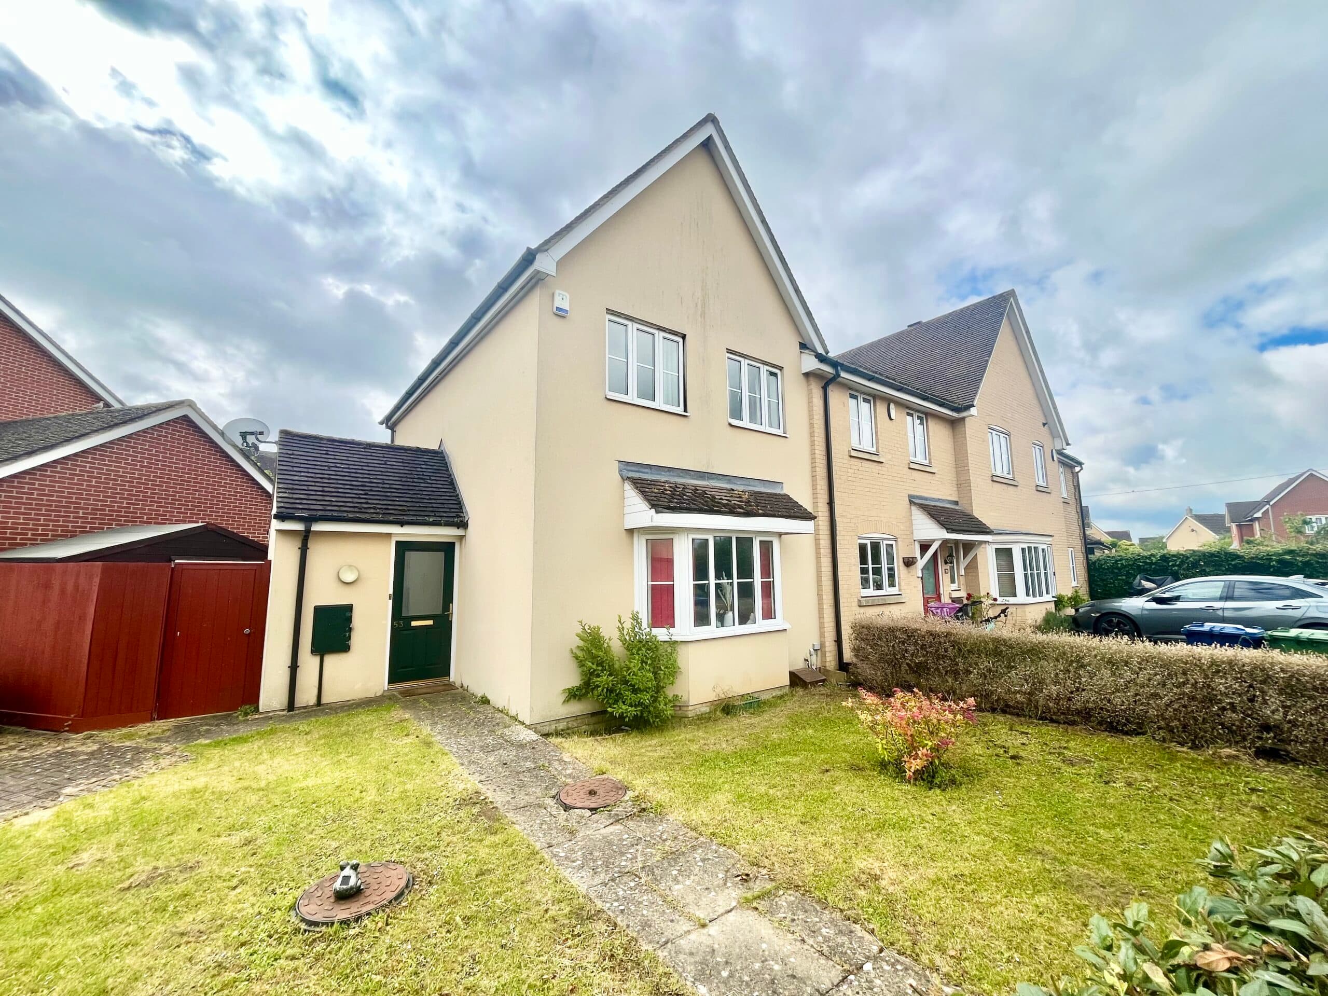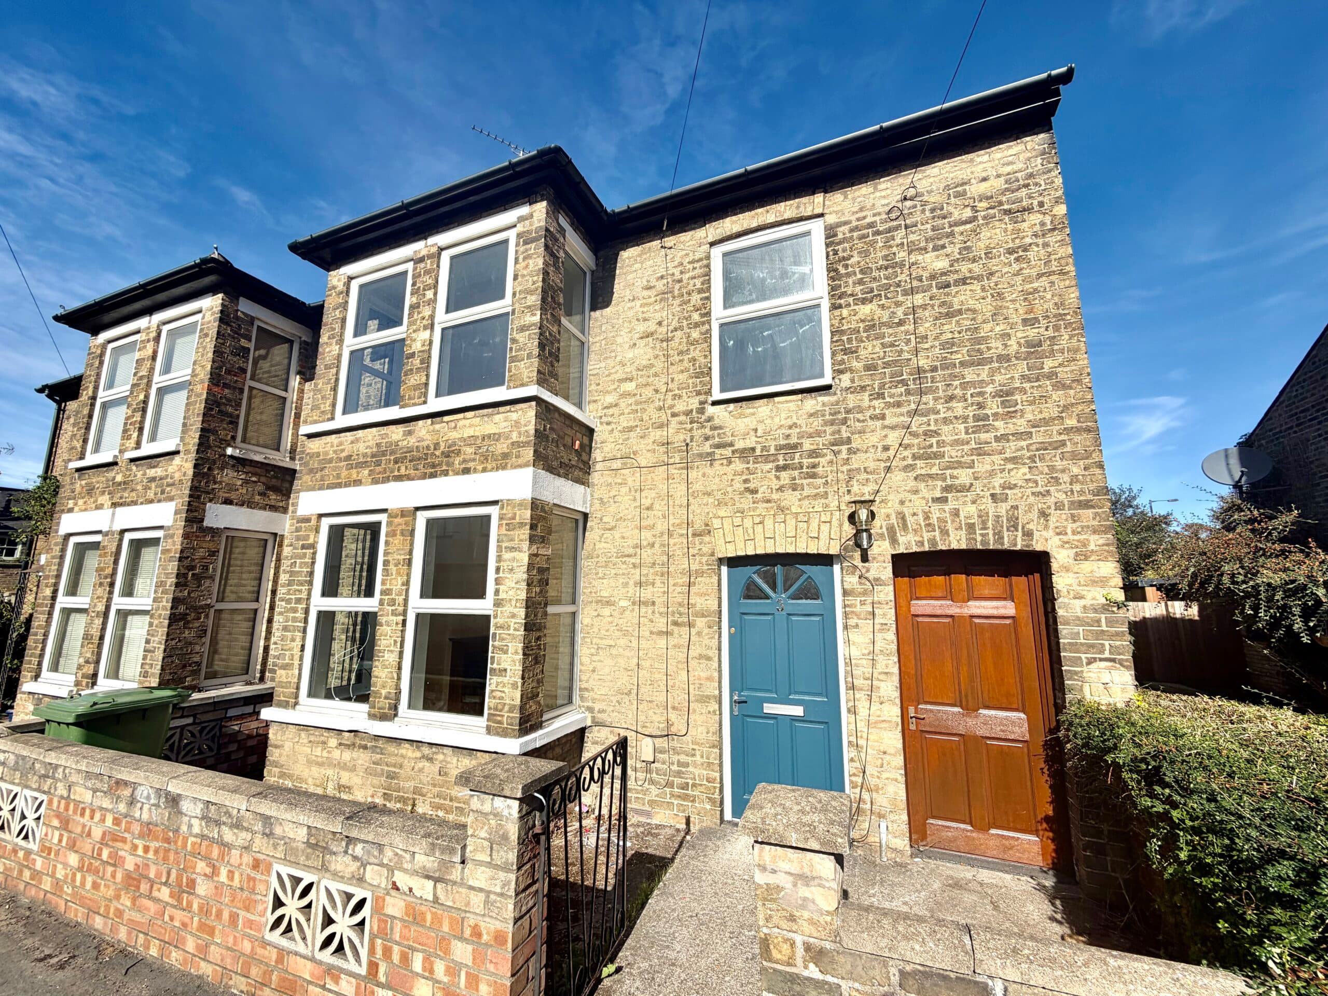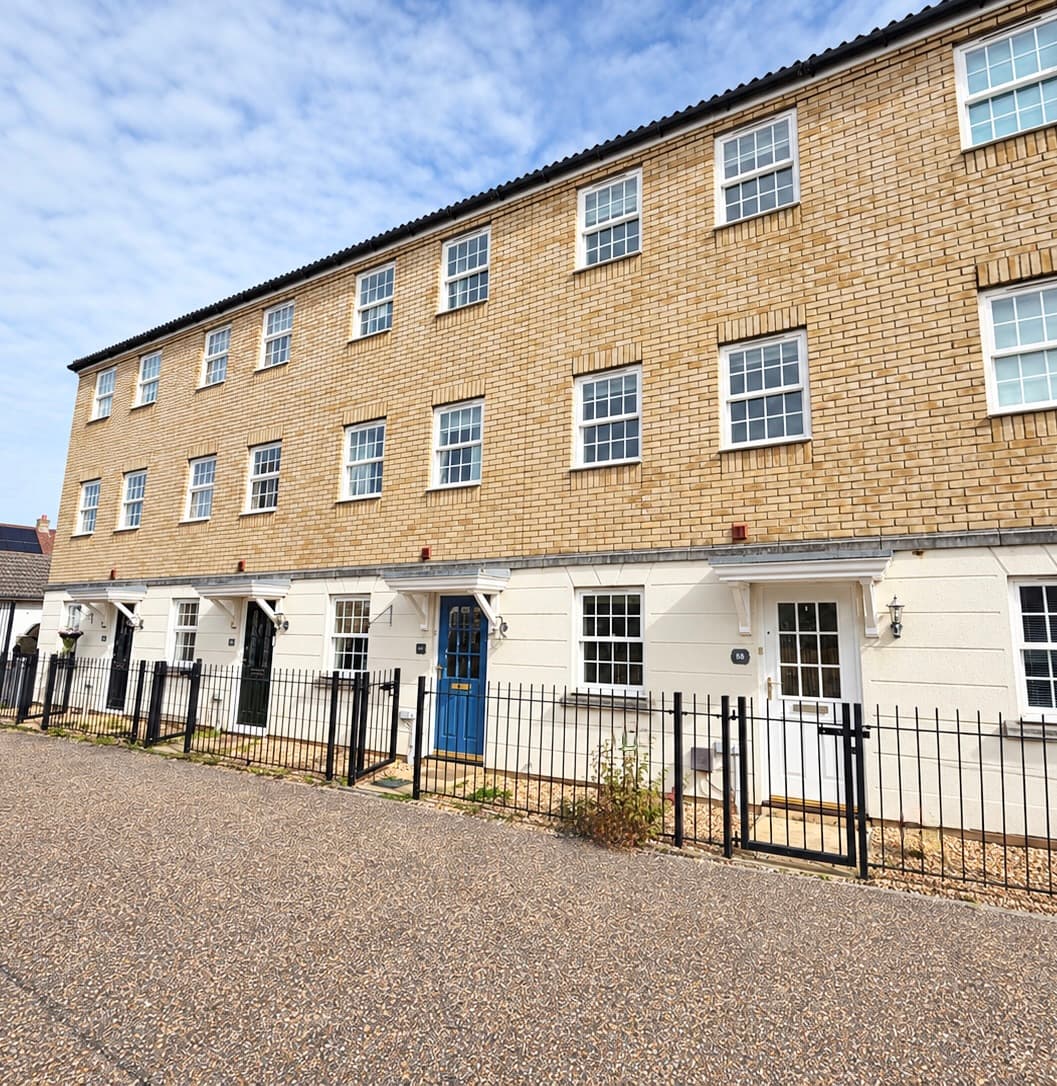

We tailor every marketing campaign to a customer’s requirements and we have access to quality marketing tools such as professional photography, video walk-throughs, drone video footage, distinctive floorplans which brings a property to life, right off of the screen.
This well presented three bedroom semi detached house is situated in a sought after cul de sac in Godmanchester, offering an ideal location close to local schools and amenities. The property features a spacious living room, a modern fitted kitchen with ample storage, and a separate dining area, creating a versatile space for family life and entertaining. Upstairs, there are three good sized bedrooms, each providing comfortable accommodation and plenty of natural light. The family bathroom is finished to a high standard, complementing the overall feel of the home. Additional benefits include gas central heating, double glazing throughout, and practical storage solutions. The property also offers a garage and driveway, providing secure parking and extra storage options. With its convenient location (within easy reach of transport links and everyday essentials) and its well maintained interior, this rental property would suit families or professionals looking for a comfortable and welcoming home. Early viewing is highly recommended to appreciate the quality and space on offer in this popular residential area.
Entrance Hall
Cloakroom
Window to front, two piece suite comprising, wash hand basin and close coupled WC, radiator
Lounge 14' 4" x 12' 2" (4.36m x 3.71m)
Window to front, stairs to floor, radiator, TV point, storage cupboard, double door to
Kitchen / Diner 14' 4" x 10' 11" (4.36m x 3.33m)
Fitted with a matching range of base and eye level units with worktop space over, stainless steel sink unit, plumbing for washing machine, space for fridge/freezer, built-in oven, hob with extractor hood over, double doors leading to the rear garden.
First Floor and Landing
Access to roof space, airing cupboard
Bedroom One 14' 4" x 8' 2" (4.38m x 2.49m)
Window to front, radiator, door to built in wardrobe, door to:
En-Suite
Three piece suite comprising aqua boarded shower cubicle, pedestal wash basin and close coupled wc, radiator, window to front.
Bedroom Two 11' 9" x 8' 2" (3.57m x 2.49m)
Window to rear, radiator.
Bedroom Three 14' 4" x 8' 2" (4.37m x 2.49m)
Velux window to rear, radiator.
Bathroom
Three piece suite to comprise panelled bath, pedestal wash basin and close coupled wc, radiator, window to rear.