
We tailor every marketing campaign to a customer’s requirements and we have access to quality marketing tools such as professional photography, video walk-throughs, drone video footage, distinctive floorplans which brings a property to life, right off of the screen.
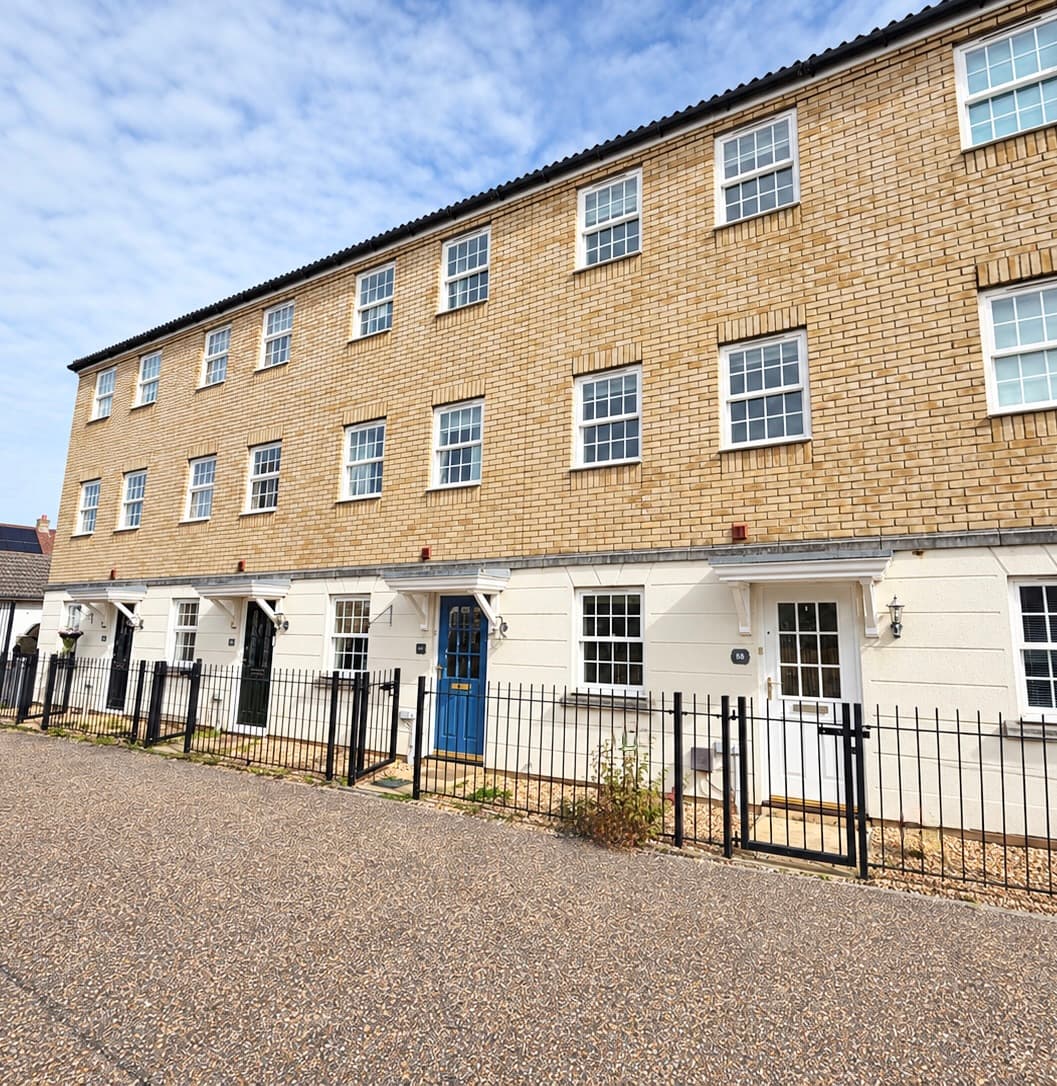
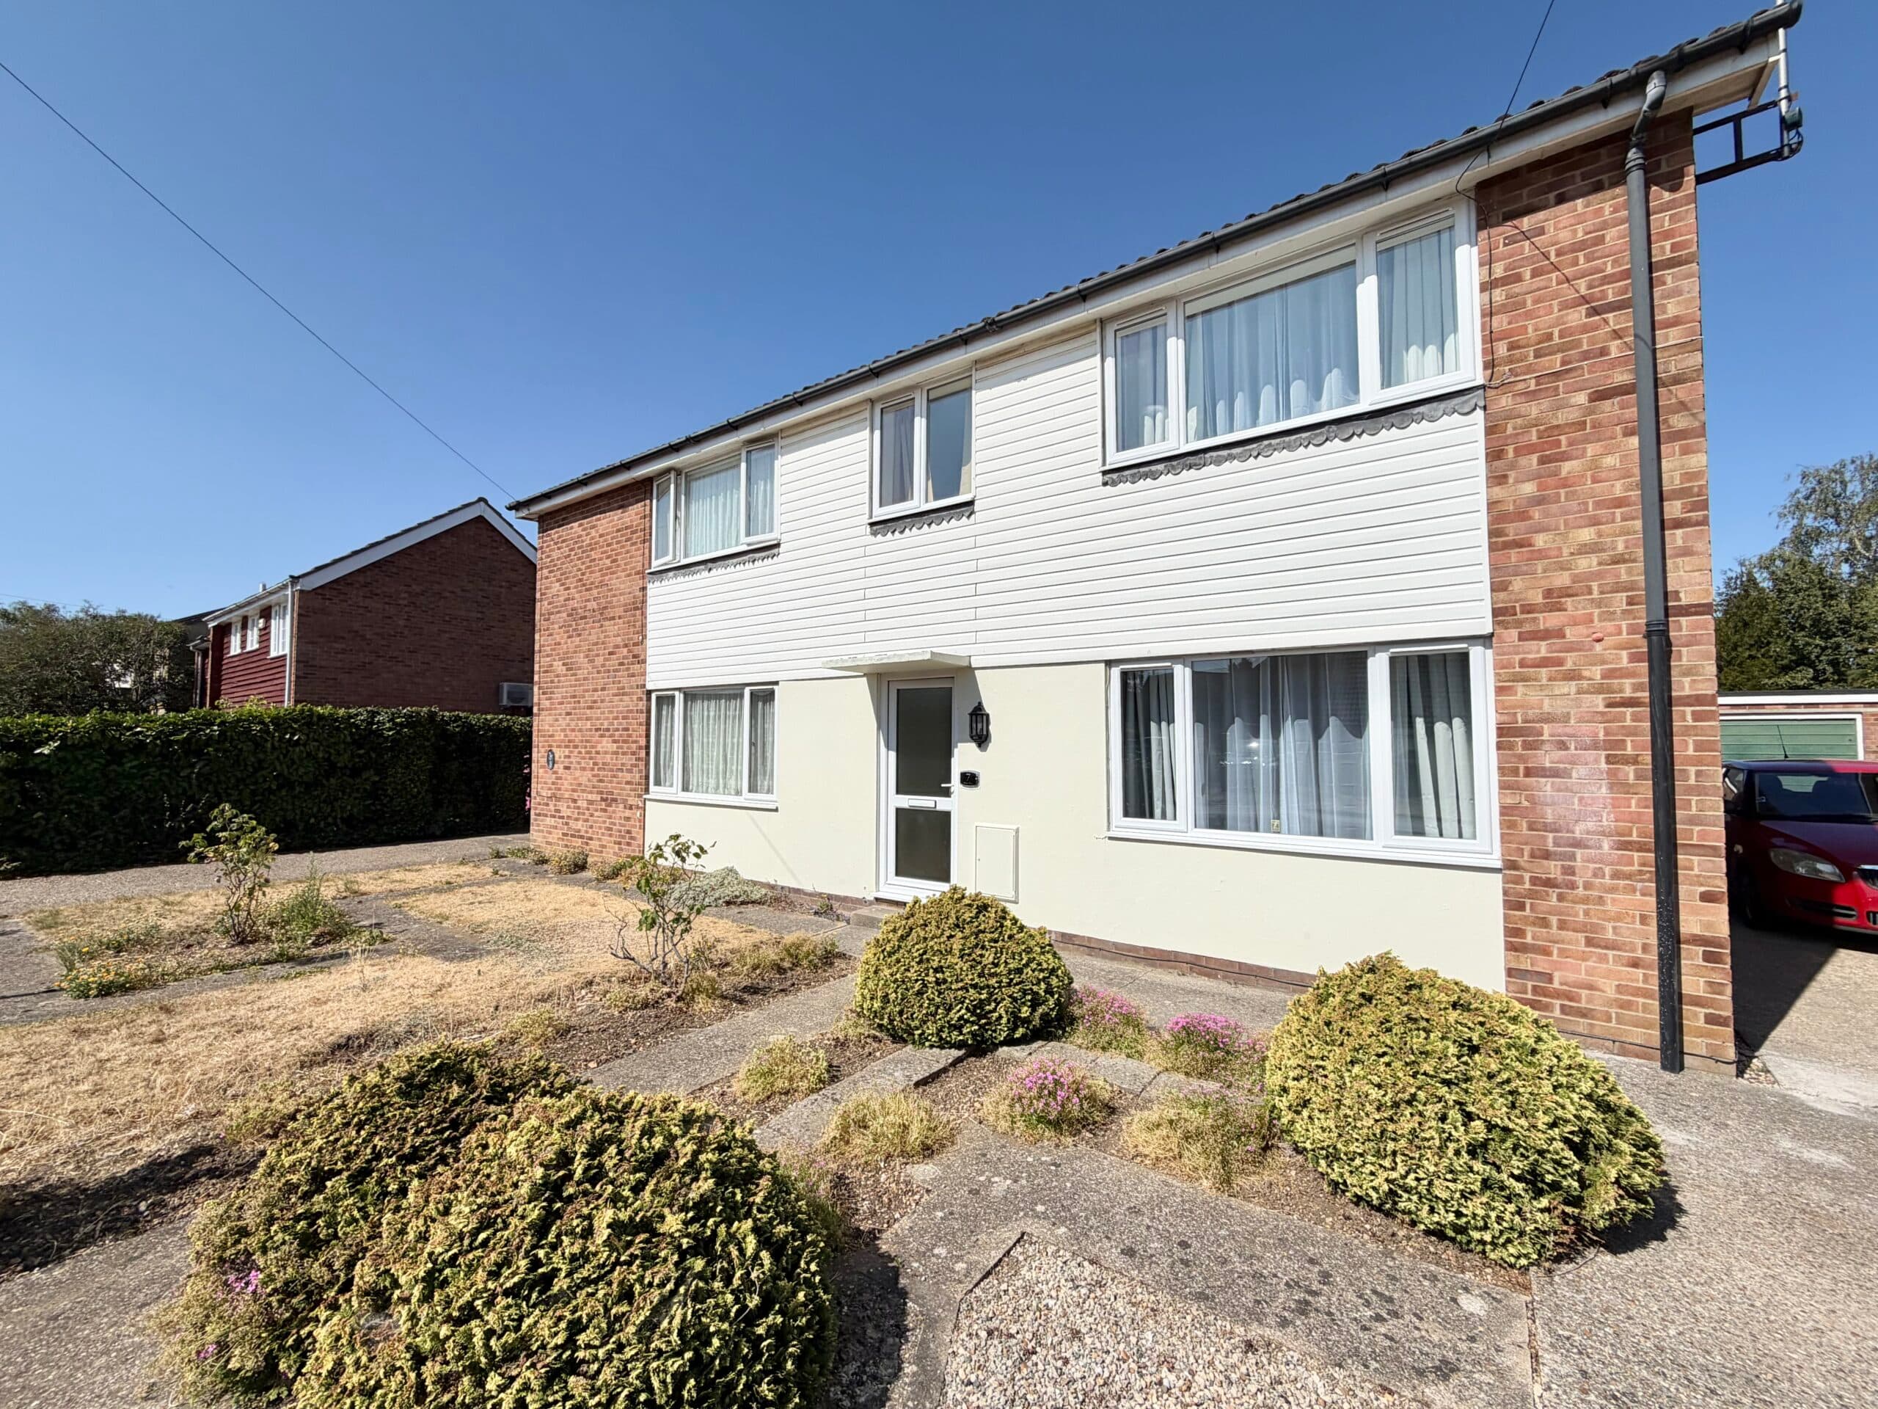
This beautifully presented three bedroom semi detached house is situated in a central Huntingdon location, ideal for commuters and those seeking convenient access to local amenities. Recently redecorated throughout, the property features new flooring in every room, creating a fresh and modern feel. The spacious accommodation includes a welcoming entrance hall, a light-filled living room, a contemporary kitchen, and three well-proportioned bedrooms. The property is available to rent and offers an excellent opportunity for professionals or families looking to settle in a vibrant area. Please note, the property does not include private parking, but residence parking permits can be obtained for a nearby local car park (ideal for those who regularly use the train station).
Outside, the property boasts a generous rear garden, perfect for relaxing or entertaining. The garden features a patio area for outdoor dining and a well-maintained lawn, providing ample space for children to play or for gardening enthusiasts. There is an alleyway to the side of the house, offering convenient access to the rear garden and a useful storage area for bikes or outdoor equipment. This outdoor space ensures a pleasant environment for all seasons and adds to the overall appeal of this attractive rental property.
Entrance Hall
Exposed wooden floor, radiator, stairs to first floor
Cloakroom
With close coupled wc, wash hand basin. Recently fitted combination gas fired boiler
Lounge 13' 11" x 12' 8" (4.24m x 3.85m)
Feature fireplace, radiator, bay window to front
Kitchen Diner 22' 0" x 10' 0" (6.70m x 3.05m)
White gloss kitchen with a range of base and eye level cabinets, single drainer sink unit, built in oven and hob, plumbing for washing machine Dining Area with fireplace and radiator
First floor and Landing
Bedroom One 13' 0" x 12' 8" (3.95m x 3.85m)
Window to front, radiator
Bedroom Two 10' 6" x 10' 0" (3.21m x 3.06m)
Window to rear, radiator
Bedroom Three 12' 8" x 9' 0" (3.85m x 2.75m)
Window to front, radiator
Bathroom
With quadrant shower cubicle, wash basin and close coupled wc, window to rear